Categories
Architecture Art Design Developers Town Houses

Audi + Urban Future Award Istanbul

Turkish Delights

And the winner is… The Audi Urban Future Award 2012 ceremony was held with great aplomb in Istanbul amidst the frenzy of its first Design Biennale. A Champagne fuelled boat party breezily sailed past the Sultan Ahmed Mosque and Ottoman palaces, glistening in the last days of summer; past the cliff faces of flats clinging onto narrow streets with lingering cats on every corner, resplendent in the heat; en route to a manmade island on the Bosphorus. Architecture’s answer to the Oscars, Audi knows how to throw a party.

Earlier on dry land, Lavender’s Blue enjoyed the Adhocracy exhibition of the Istanbul Biennale. Curated by Milan based architect and Domus editor in chief Joseph Grima, it was held in the historic Galata Greek School.  Adhocracy celebrated the move from bureaucracy to innovation. An emphasis of process over product was another theme. Oh brave new world! Our favourite of the 60 projects was a model of an oh so contemporary villa. A pure distillation of Manser meets Meier. So relevant. So now. Who’s the architect? Some young Turk from the Golden Horn who knows his Golden Ratio?

Er, no. It’s a 1:333 scale remake of self taught Italian architect Giancarlo de Carlo’s villa for the Villaggio Matteotti exhibition. Dated 1970. “Architecture is too important to leave to the architects,” he once quipped. “Thus with the rise of middle class professionalism, architecture was driven into the realm of specialisation, where only the problems of ‘how’ were relevant, as the problems of ‘why’ were assumed to have been resolved once and for all.”  Process versus product again. De Carlo cites the Hagia Sophia in Istanbul as one of only a few buildings which possess perfect elegance and the power to enthral everybody.

Back to the party. Five hipper than thou architectural practices were invited to compete for the prestigious €100,000 prize. Each represented their home megalopolis. A 2030 vision (2020 vision plus 10?) or urban mobility anchored in its locale yet capable of global application set the scene.

Each of the architects examined mobility as a broad spectrum embracing not just transportation and accessibility but also connectivity, energy, the environment and economics. The brief included the role of the car in wider urban mobility.

Audi Urban Future Initiative, a powerhouse of thinking on future mobility, was launched in 2010. It aims to influence the transition towards a new era of mobility. A multifaceted programme establishes the dialogue between the interconnectedness of mobility, architecture and urban development. The Audi Urban Future Award, one of the Initiative’s facets, addresses a pivotal period in the evolution of the 21st century metropolis. The next 18 years – a time for cities to grow and grow up.

The goal of the 2012 Award is to stimulate the development of proposals that identify opportunities for sustainable transformative interventions in each of the five metropolises. A wide range of questions are addressed. What kinds of paradigm shifts need to take place? Who or what drives change? What technological innovations will play a role? How can existing infrastructure be adapted to a rapidly evolving urbanscape? What new infrastructure needs to be designed to increase sustainability?

In no particular order (to borrow the X Factor phrase), CRIT prepared a concept for Mumbai; Node Architecture + Urbanism represented the Pearl River Delta; Höweler + Yoon Architecture, Boswash (aka Boston to Washington); Urban Think Tank, São Paulo; and Superpool were at home flying the Ayyildiz for Istanbul.

The architects’ Vorsprung durch Technik was as dynamic as the new Audi A8. Coordinated human interaction maintains the economic miracle of Mumbai. Pearl River Delta is deconstructed and reconstructed. In Boswash the American dream is reinvented. São Paulo dances to the rhythm of newfound energy. Citizens reclaim the streets in Istanbul.

Despite the disparity of the five regions, common threads emerge. Space is an extremely scarce resource in megacities. The automobile must be adapted to deal with it efficiently. As housing becomes more expensive, sharing transport economically gains appeal. Seamless intermodal mobility is the sustainable future.

Lights, cameras, action! Americans Höweler + Yoon scooped the prize. Their ambitious architecture and planning idea ‘Shareway’, revolutionising the commute, won over the hearts and minds of the jury. At its core is a merging of private and public transport by a mobility platform. This holistically combines existing infrastructure with intelligent traffic flows and networks.

A new social consensus is heralded. A community focus takes priority over individual ownership. It means reorganising and integrating all modes of transport, yes even the Audi (or any other car), in an optimised high technology constantly flowing mobility aorta. The ‘Bundle’ is born. Over three million people can be connected between the ‘burbs and the ‘bright lights’ via the Bundle.

A superhub located in Newark, New Jersey, displaces New York City as the capital of Boswash. Prepare for the battle of the housewives. Prada handbags at dawn. Even more fundamentally in a material world, ownership is traded for sharing. Höweler + Yoon’s new American Dream is of freedom and opportunity. Urban shape is transformed and access to mobility is the ultimate metric of city living.

Urban theorist John Thackara, chair of the interdisciplinary jury of the Audi Urban Future Award 2012, explains the choice of winner. “In our view Höweler + Yoon implemented the task most concretely. They included a high potential for implementation of ideas, at least in part, and in the competitive set timescale to 2030. The jury appreciated the thorough analysis of the social and economic context. Their concept includes both social and technical innovation on a system wide level. The jury was also impressed by the architectural quality of the implementation.”

The car shaped the city. Now it’s the turn of the city to shape the car. Corbu’s machine for living has gone mobile (Vers Une Architecture est maintenant Vers la Mode de Vie). Over to the winners for the last words: “This has been a privilege and an incredible journey. Research in our own backyard! The issues are bigger than architecture. This initiative has the potential to actually move forward with realistic ideas discourse between city planning, architecture and automotive technology. All these factors are important for a deeper understanding of design.”

Categories
Architecture Design Developers Luxury Town Houses

Morpheus + The Chelsea Townhouses London

Metamorphosis

Morpheus. In Greek mythology he is the god of dreams. In modern day London he is the deliverer of über high end homes. The fulfiller of dreams. The face of Morpheus is dashing developer Andrew Murray. More anon. A forgotten site in a memorable mews is the latest location. The Chelsea Townhouses, just three of them, are each a mesomorph in mortar and marble composite.

Viewed along mutually perpendicular radii, the concertinas of the finned (to the front) and buttressed (to the back) elevations unfold in anamorphic monochrome. The triumphant triumvirate of light surface, shadowy void and dark glazing is as precisely incised as an Erhard Schön woodcut puzzle. Strips of vertical garden clinging to the rear buttresses provide light green relief.

This art of delaying access to deeper meaning is both metaphorical and physical. The Chelsea Townhouses are four up, two down. Their true verticality remains unrevealed by the delineated modernity of the façade. Two concealed levels lie below street level. Beyond the entrance doors, an airy expanse of lateral living comes as a visual and experiential surprise.

Garages are an integral part of the building envelope. “These houses are real ‘lock ups’,” explains Andrew. “You can drive straight into the garage, step into the lift, walk out of the lobby and you’re home. They’re incredibly secure.” When you’re not at home, Morpheus’ Residential Management Team cleans, carries out security checks, sets up floral arrangements in the first floor reception suite, and a Harvey Nics hamper in the double height kitchen will await you on your return.

This quintessentially upper crust concierge service is included in the purchase price (a snip at £10 million) for the first year. When you are at home, a sommelier will attend to parties while food rises up to the dining room on a mirrored servery, “London’s largest dumb waiter!” Andrew’s words.

Morpheus selected guest designers 1508 London to decorate the 900 square metres interior of the middle house. “We commissioned English designers and craftsmen for much of the furniture,” relates Andrew. “Herringbone and checked tailoring, Fromental wallpaper and Jura blue grey limestone present typical British understatement. Patinato Veneziano polished plaster and brass trimming add a touch of international glamour. Nothing is off the shelf. Everything is handmade.”

A cantilevered staircase resting on open risers with a glazed banister floats effortlessly upwards like a lightweight glacial artery. Andrew refers to it as the “natural flow”. He reckons the first floor winter garden has the best of both worlds, revelling in both display and privacy. This could be a metaphor for the house as a whole. The upper levels are filled with natural light and are used for entertaining: display. The ambiance changes on the lower levels to a duskier clubby feel: privacy. An acoustically panelled cinema and snug family room provide the ultimate underworld sanctuary.

In later Greek mythological writings, Morpheus morphs into the god of sleep. And so to bed. One of four bedrooms, the master suite occupies the whole of the top floor. To the front is the bathroom. A strip of windows facing onto a landscaped roof lights the swathing of bookended Italian marble. To the back, a roof terrace is accessed off the silk carpeted bedroom.

Over the last two decades in business, Andrew has witnessed the metamorphosis of London into the most desirable address in this world. “Demand is through the roof,” he observes. “The capital has one helluva lot of attractions, from culture – where else are museums free? – to a convenient time zone, generous tax structure, political stability, security of legal ownership and education.” Plus heavenly houses fit for the gods like The Chelsea Townhouses.

Categories
Art Design Developers People Town Houses

Keizersgracht + Museum van Loon Amsterdam

Double Dutch

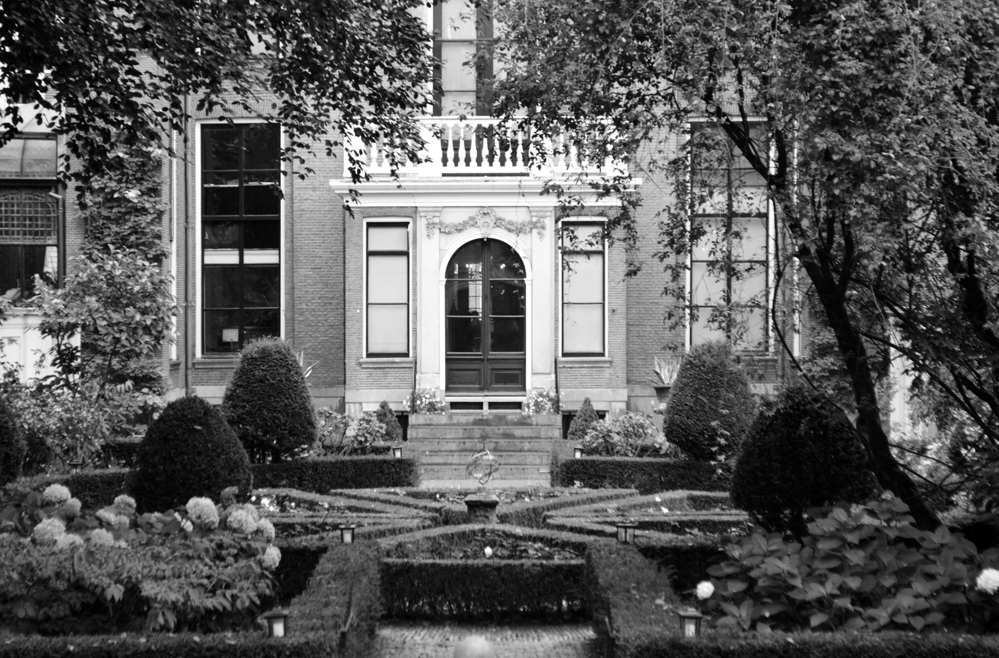
A myriad of canals provides Amsterdam with such a quantity of mirrors that narcissism becomes inevitable. Reflected every moment by thousands of square metres of rippling silver amalgam, it’s as if the city is constantly being filmed by its water. Consequently each canalside building lends the impression of existing as an egotist solely preoccupied by its appearance. And each canal’s own vanity is to reflect the lights dangling under the bridge arches. They, in turn, appear as shimmering pearl necklaces.

Last winter, a heavy veil of snow hung over the city. Along Keizersgracht, one of the three original canals, cars morphed into white mounds and overhead wires dripped with crystals of ice. Snow on snow on snow. Assuming you’ve recycled your Moët & Chandon bottles at De Appel Arts Centre, tackled the Rijksmuseum, skipped the queue at the Stedelijk Extension and ruminated at the Van Gogh, something of altogether more domestic proportions yet distilling elements of all three is 672 Keizersgracht. Enter Museum van Loon.

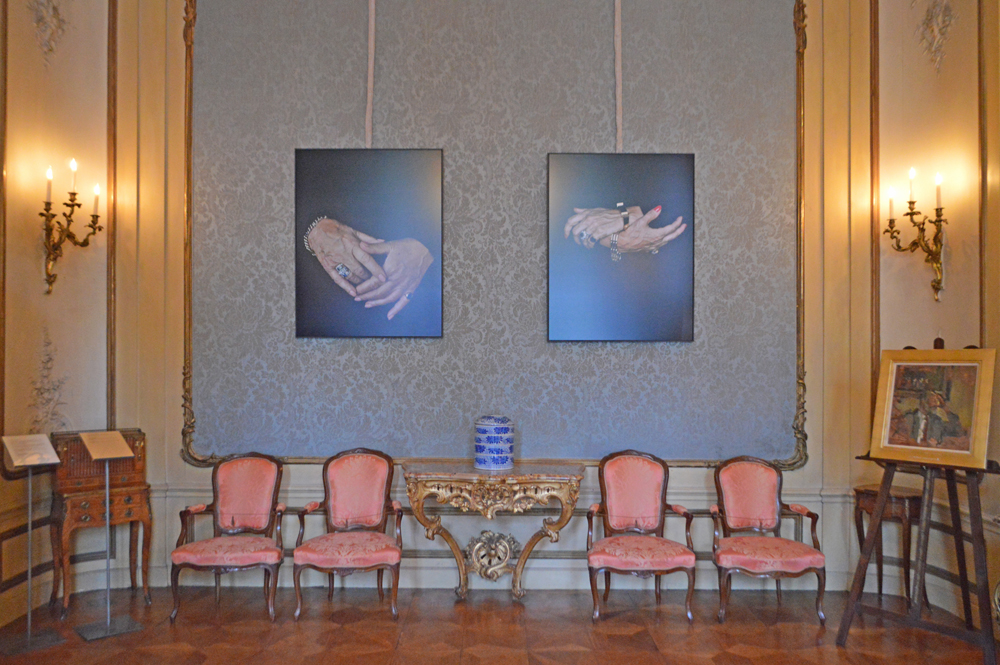
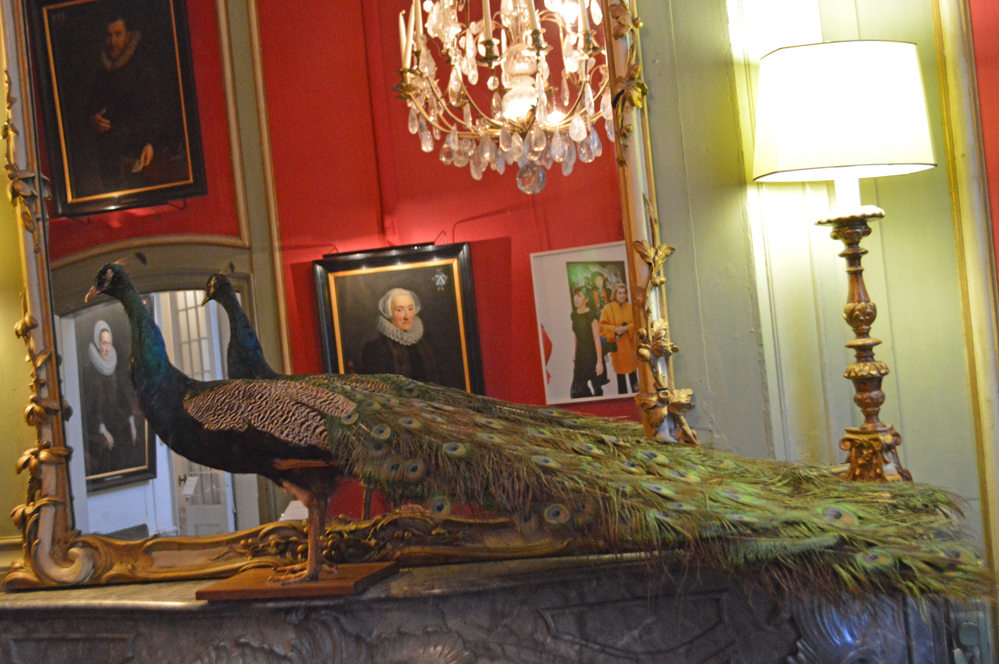
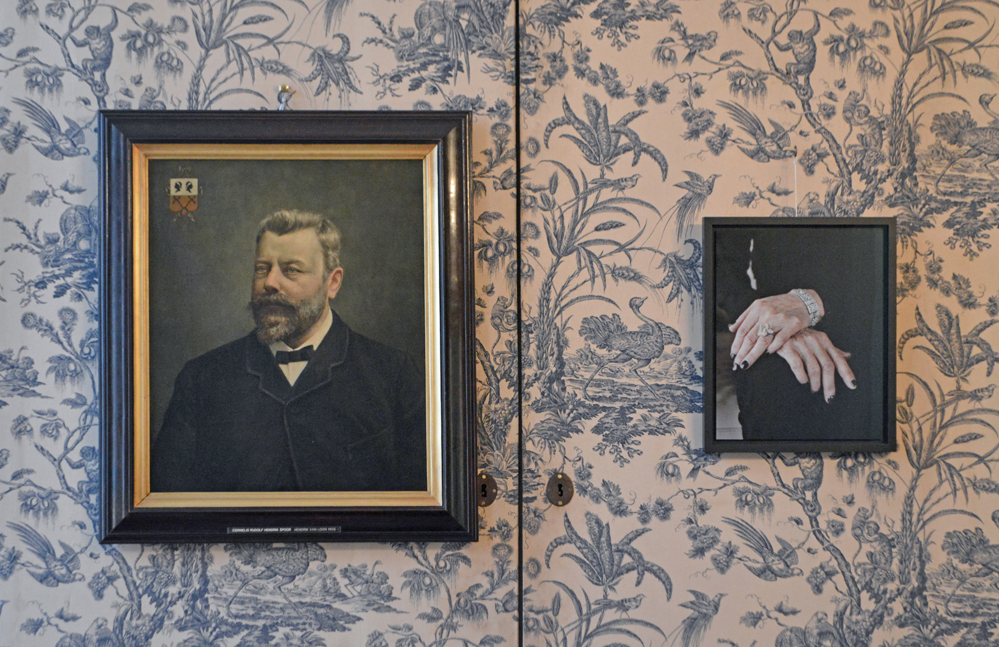
Furniture fans will get a Louis the Hooey eyeful; antiques lovers can ogle at porcelain collections spanning three centuries; while integrated contemporary art featuring the likes of light boxes by Danielle van Ark and photographs of Juliette Lewis add an experimental twist to the mix.

“The van Loon family has frozen the house exactly as it was when it opened in 1973,” announces the surprisingly youthful Museum Director and Curator, Tonko Grever. Well that puts paid to any John Fowler type debate over which period should take prominence. “As a result priceless pieces sit next to modern miscellanea. It’s still considered unusual in Amsterdam to open your house to the public,” reveals Tonko. “Maurits van Loon was the last surviving male of the family.” He died in 2005 aged 83. The first van Loons to live here were Willem and his wife Thora. His ancestor, another Willem, was one of the founders of the Dutch East India Company.
“The former butler’s son called by the house a while back,” says Tonko. “He couldn’t believe Mr van Loon just lived in an apartment on the top two floors. I reminded him that a private pad in this part of town, away from the neon nightmare that is Damrak, is still quite a status symbol! Plus it’s pretty big by modern standards.” A handful of staff runs the house now in place of 10 to 15 servants.
Narrow dizzyingly steep vertigo inducing stairs are an all too common feature of Amsterdam houses. Not here. Dr Abraham van Hagen, newly married to the metaphorically monikered Catharina Trip, an American heiress, proved he’d a flair for fabulousness when he redecorated the house in 1752 with enviable élan. Under van Hagen’s  watchful eye, the visual candy men of the day let rip on the interiors. V HAGEN is worked into the first flight of brass and iron balustrades in the spacious staircase hall and TRIP (no puns please) on the second flight. “Museum van Loon is essentially the bones of a 17th century house dressed up in 18th century gear,” Tonko comments.

The house was built in 1672 as one of a pair of symmetrical properties. Rows of windows mirror the canal through a glass darkly across a ‘flat style’ façade. The straight entablatures and cornices of this austere branch of neoclassicism replaced the jaunty twists and turns of Dutch gables from the late 18th century onwards. The architect was Adriaan Dortsman, the John O’Connell of his day; the client, a Flemish merchant named Jeremiah van Raey; the first tenant, Rembrant’s sidekick Ferdinand Bol. “The houses occupy four plots. But Dortsman struck a deal with the authorities and got four for the price of three,” relates Tonko.

A formal garden, entered via the French doors of the garden room, is an oasis of calm away from the busy bustle of the city. It was designed by Eugénie André in 1998 who was inspired by the geometric plan drawn by Jacobus Bosch on his 1679 map of Keizersgracht. When Lavender’s Blue were there, the garden was wrapped in a thick blanket of snow. Shrubs were transmogrified into white blobs and snow on snow lay heavy on the carriage house roof. Tonko notes, “It’s a different picture in summer. The garden is used as a venue for intimate opera concerts. Last June, it was one of 25 canal gardens open to the public as part of the City on the Water tourism drive.”

During renovations the foundations were underpinned with 64 new pilings. “This provided an ideal opportunity to drop the floor level of the kitchen by 20 centimetres because the basement levels were so low,” explains Tonko. Even so, they still are. “The room was then reconstructed using photos from an old servant’s album. One photo from around 1900 shows Leida the cook’s cat perched on a bench. It’s funny – the kitchen was placed at the opposite end of the house from the raised ground floor dining room. Impractical or what?”

On the first floor, surprisingly (the house is deeper than it’s wide), there are only four bedrooms. “Maurits van Loon recalled screens dividing up the bedrooms for privacy. The children had to share rooms with their siblings,” Tonko tells us. “My favourite room is the Sheep Room. You’d have no problem falling asleep there. Just count the sheep!” He’s referring to the strikingly patterned wallpaper which depicts sheep running amok amidst foliage and flowers. It was printed in Nîmes on 18th century woodblocks. Tiny square projections accommodating powder rooms flank the rear elevation.

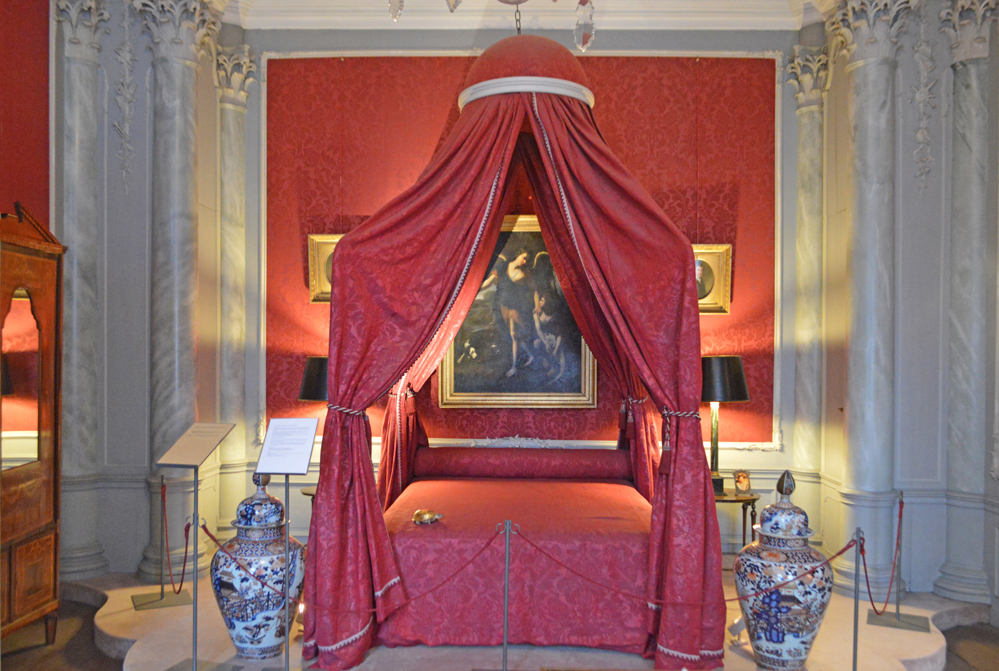
An ostentatious Polonaise bed – the Regency type that left behind the clean lines of Georgian sobriety and tipsily headed down the helter skelter of Victorian floridity – dominates the Master Bedroom. “When the house is closed to the public, Maurits van Loon and his guests used to stay in the state rooms. Look!” points Tonko. “To the left of the bed is a modern phone. But the formality of the past is present too. A fake door next to the real bedroom door contains extra panels to align it with the fireplace.” Actually there are jib doors galore in the house concealing a rabbit warren of bookshelves, cupboards and even a staircase.

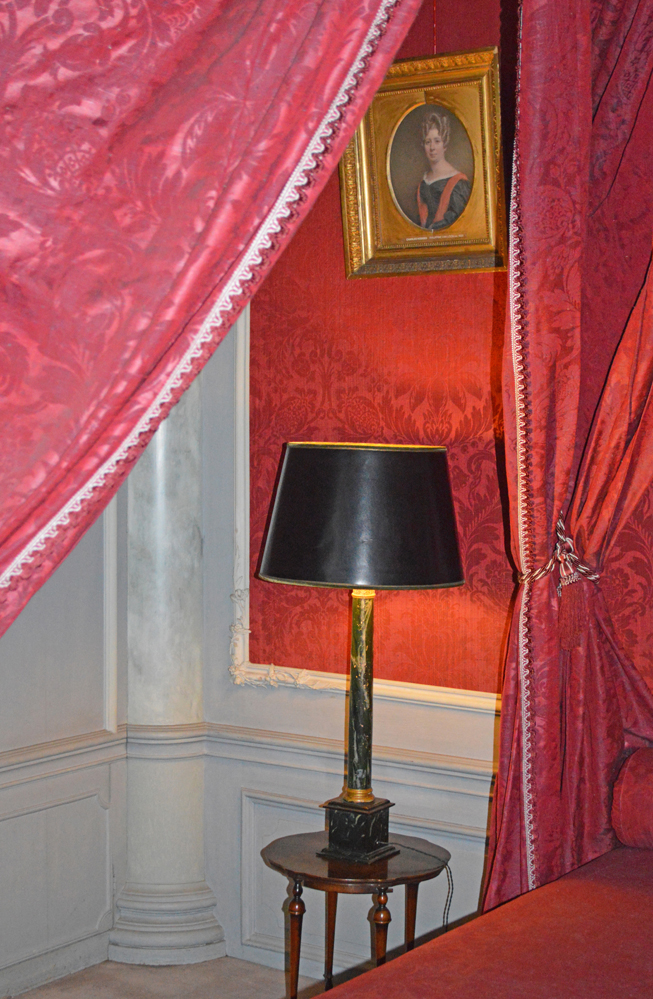
Lila Acheson Wallace, co founder of Reader’s Digest, once quipped, “A painting is like a man. If you can live without it, then there isn’t much point having it.” Since the van Loons bought this sybaritic stretch of Keizersgracht in 1884, they have managed to accumulate 150 portraits, mostly of themselves. Jan Miense Molenaer, the 17th century’s answer to Mario Testino, painted a symbolic van Loon family portrait called The Four Ages or The Five Senses which hangs in the Red Drawing Room. Who could blame them for being vaingloriously proud to have lived here for generations?

Categories
Design

Audi Hammersmith London + Royal College of Art London

Audi Do

Audi party copyright lvbmag.com

Racy young talent from the Royal College of Art bombarded us with their brilliance at West London Audi. This seven storey glazed cathedral to movement is the world’s largest Audi Centre.

Audi party copyright lvbmag.com

Wilkinson Eyre, famed for the Gateshead Millennium Bridge, designed the £45m building. The top two floors are given over to the Audi Quattro Rooms with great views across – naturally enough – the M4.

Audi party copyright lvbmag.com

The Natural Audi project is a collaboration between the Audi Design Team based in Ingolstadt and London’s RCA. The 10 final designs were presented to a VIP audience which included leading figures from the design industry and Lavender’s Blue.

Audi party copyright lvbmag.com

Earlier, arriving in a chauffeur driven Audi R8, doormen running at the ready on arrival, helped get the evening off to a good start. An open brief without limits was stimulated by the ‘natural’ remit. Student talent rose to the challenge and then some, exploring all sorts from magnetic levitation to biochemical sensors with the goal to enhance the relationship between machine and human. Frank Rimili and Christine Labonte from the Audi Design team mentored the students. He says of this fusion of design and technology:

Audi party copyright lvbmag.com

“At Audi Design we are constantly searching for input to widen our horizons. This time we chose to work with young designers, some of who are in disciplines other than vehicle design, such as fashion and textiles, to open our minds to exciting, ground breaking and innovative ideas.”

Audi party copyright lvbmag.com

Talking in the top floor gallery of the Audi Quattro Rooms, its rounded skylight reminiscent of a gargantuan car sun roof, Audi Designer Dr Cornelia Menzel told us,

Audi party copyright lvbmag.com

“We are always ahead of our time with our thoughts. We are very curious and are looking for an intellectual discussion with the generation ahead of us. London being so international is a melting pot of creative freedom. When you design a car it should look like it’s moving even when it’s still. A car should appeal to our five senses.”

Audi 3

True to form, the 2012 Audi Urban Future Award is taking place at this year’s Design Biennale. In Istanbul. This time it’s architecture. The aim is to develop an online layer of the physical city which can enhance the efficiency, fun and social interactivity of future mobility. Suitcases at the ready. Vorsprung durch Technik.

Categories
Architecture Design Developers People Town Houses

Magnus Andersson + Homes by Skanska Cambridge

University Challenge

It’s the city known globally for its university. Not to mention a world leading science park, hospital and biomedical industry which attract la crème de la workforce across Europe. The latest Centre for Cities report states that it has the most highly skilled workforce in the UK. It has the third fastest growing population in the country and one of the highest average earnings.

Little wonder Homes by Skanska chose Cambridge for its first UK residential development. The company launched last November at the Design Museum, appropriately enough. Now the show home at its Cambridge development Seven Acres has just been unveiled. Magnus Andersson is President of Skanska Residential Development UK.

“Skanska has a long tradition of Scandinavian home building,” says Magnus. “We’ve brought the best of it to the UK. High floor to ceiling heights and flexible open plan living are just some of key elements.” All the homes meet Code for Sustainable Homes 4. “One of our homes even meets Code 5!” he states. “It’s been sold already.” Rainwater harvesting and heat recycling take it to the next level.

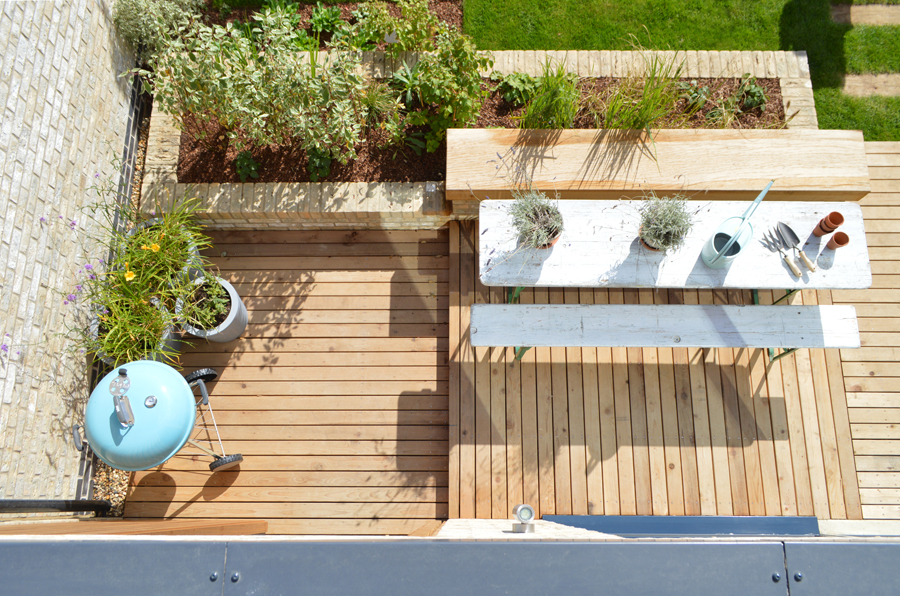
Stewart Baseley, Executive Chairman of the Home Builders Federation, approves. “If this is what Code 4 and Code 5 homes look like, we have little to fear.” Seven Acres is mercifully free of the usual unsightly environmental accretions such as wind turbines. The approach is much more design integrated. Photovoltaic panels are hidden behind low parapets on the flat roofs. Natural light permeates the top floor bathrooms through circular skylights, a clever Victorian idea recycled. Mini allotments are another sustainable feature.

Seven Acres is a mortar board’s throw away from Addenbrooke’s Hospital. A new guided bus corridor connects the two. The hospital is at the centre of the Cambridge Biomedical Campus where 200,000 sqm new laboratories are being developed.” The development forms part of the southern fringe expansion of the university city. An estimated 16,700 new homes are required.

“There is nationwide demand for 250,000 homes per annum,” reports Stewart. “The population is growing older and changing shape. Yet nowhere near enough residential development is taking place. Causes of the shortage of new homes include lack of bank credit and the planning system. Homes by Skanska is a rare new entrant to this challenging housing market.”

Toby Greenhow, Residential Development Director at Savills, knows more than most about the challenging housing market. He explains, “Any development should tick at least two out of three boxes. That’s: be a well known brand; have a recognised location; and sell a traditional product. Seven Acres had none of these!” Skanska may be an international name but hasn’t to date been associated with housebuilding in England. Up until a year ago, Seven Acres was, well, seven acres of farmland. And Formation Architects have ensured the architecture is anything but traditional.

Nonetheless the development is a commercial success. “A professor and his wife who works in academia were two of our first customers,” Magnus confirms. “It’s attracting an educated sophisticated Euro mix,” adds Toby,” and proving very popular with academics and scientists. They are very sustainability aware. It’s not a coincidence that cycling is the most popular mode of transport in Cambridge.”

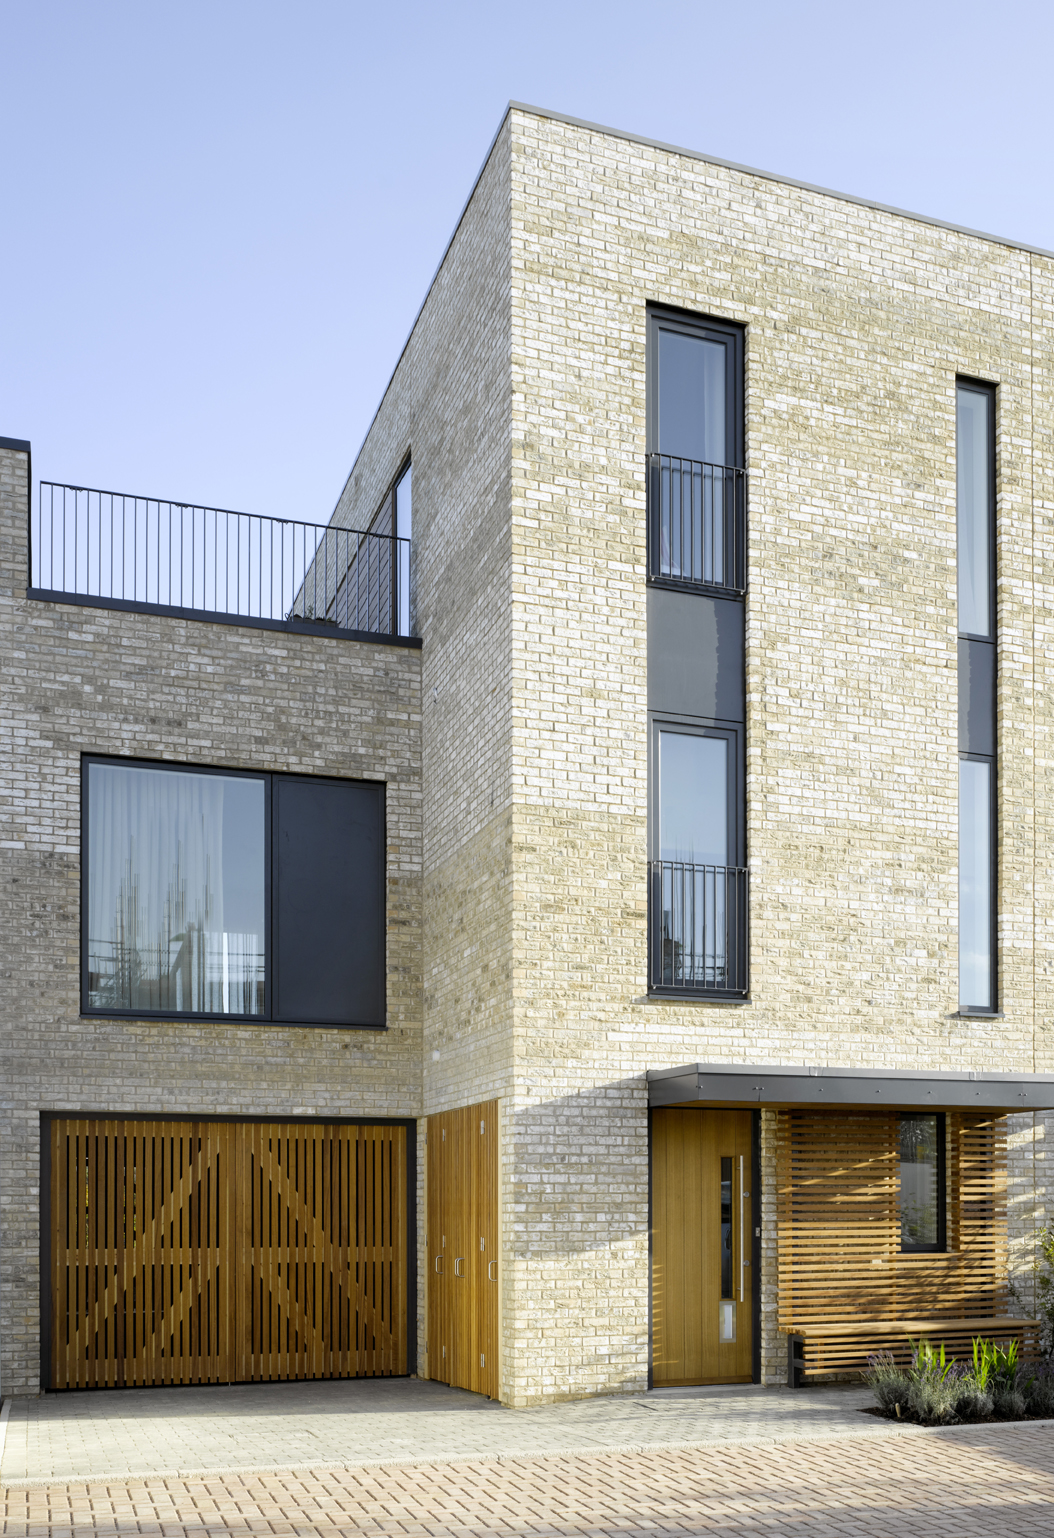
The show home is an end of terrace overlooking a village green type space. It’s faced with pale grey brick reminiscent of the stone architecture forever associated with Cambridge. Homes by Skanska’s trademark full height timber bench stretches elegantly up the front wall. A garage with cycle spaces, natch, is incorporated into the building envelope.

The remainder of the ground floor is occupied on either side of the staircase by a downstairs loo to the front and the combined kitchen and dining area to the rear. Airiness and spaciousness pervade. Spare Scandinavian elegance. Where’s the clutter? It’s not just show home tidiness – storage spaces abound. A door sliding into the thickness of the wall allows for a flow of light and circulation from the glazed entrance door to the patio doors and to the garden beyond.A dual aspect sitting room is located above the garage. A sweep of terrace embraces the full width of the house. Two spacious bedrooms including one en suite are also located on the first floor. The attention to detail is unmissable, from clever lighting insets to an intelligently placed window strip positioned to allow direct views from the bed on lazy Sunday mornings. Full height windows, 2.9 metres tall, meet eco credentials as they are triple glazed. Two more bedrooms are on the top floor. The landing opens onto another expanse of terrace over the sitting room. “Homes by Skanska are willing to invest in research and development,” believes Stewart. “They are pioneers, not followers. No doubt by 2016 when the Government’s mandatory low carbon agenda kicks in they will be even further ahead of the game.” Academic par excellence Stephen Hawking believes intelligence is the ability to adapt to change. In that case, the future looks bright for Homes by Skanska.