Categories
Architecture Art Country Houses People

Glenarm Castle Walled Garden Antrim + Catherine FitzGerald

Lawns in Bawns

“Kings, princes, and the wisest men of all ages, have some or other of them, taken singular delight in this exercise of planting, setting, sowing, and what else that is requisite in the well ordering of orchards and gardens, and rejoiced to see the fruits of their labours.” Leonard Meager, The Complete English Gardener, 1697.

“The rugged coast hemmed in by the Glens of Antrim is extremely remote,” says Randal McDonnell 10th Earl of Antrim. “At one time my family owned 330,000 acres of County Antrim – basically the top half! This has gradually been reduced to 2,000 acres. Glenarm Castle is all about continuity of family ownership as well as architectural spirit and character. Alterations after three fires were sometimes for better, sometimes not. Fortified buildings were all the rage during the last restoration so the house was give a suitably castellated stylistic cloak.”

His grandmother Angela Countess of Antrim left her mark on the castle interior. “Granny was an exceptional person. She took to painting the main rooms in her own very individualistic manner. Granny didn’t stop with the hall. Perhaps her most fantastical creation is the cherubic infant waterskiing on the dolphin. The result is a rare war years interior. I grew up loving Glenarm. When I inherited the estate I thought I wouldn’t touch the overgrown Walled Garden with a bargepole!” That would change – two decades later.

After studying English and History of Art at Trinity College Dublin, Catherine FitzGerald trained as a horticulturalist at the Royal Horticultural Society. A Postgraduate Diploma in Landscape Conservation and History at the Architectural Association topped up her studies. “My aim is that each garden should feel completely right and of its place rather than imposed,” she believes, “acting with, rather than against, nature and local idiom.” Catherine hand draws plans in the Gertrude Jekyll tradition.

Green genes run in the family. She calls both her grandmothers “plantaholics”. Years ago, her mother Madam Olda FitzGerald germanely wrote about the family home, “The garden of Glin Castle in County Limerick is extraordinarily beautiful and yet I feel it is not a fine garden. It seems to me to be more of a field cut neatly and circumspectly into a lawn or two, with a little hill that is covered in daffodils in the spring, and some primeval oaks that drench you with their leafy arms as you pass. It is a garden that acknowledges its castle first and foremost, while this battlemented toy fort, preoccupied with its own importance, accepts the homage too carelessly to repay the compliment.”

Olda posits, “Many of its windows treacherously look out over the Shannon estuary or else yearningly, like the rest of us, away down the avenue towards the chimneys and steeple of the village, with an occasional haughty glance down at the croquet lawn and crab apple trees below. The crab apples were planted 40 years ago, and for most of the year give the impression of being thickly covered in grey feathery fungus, until they burst into the most unseemly fertility every summer.”

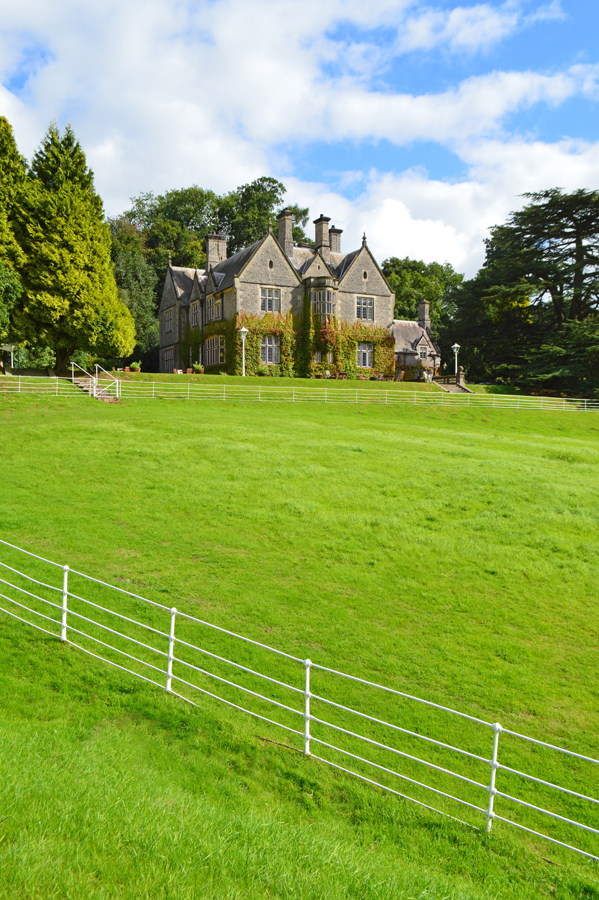
Roughly 290 kilometres northeast of Glin Castle lies Glenarm Castle, another faux fortified residence. Randal and his wife Aurora are friends of Catherine’s so she was an obvious choice when he finally decided to bring the 1.6 hectare Walled Garden back to life. “I had just left my job as Planting Designer for Arabella Lennox-Boyd,” Catherine relates, “and was beginning to design gardens on my own. Randal gave me my first commission really. It was a wonderful opportunity.” An ancestor of Randal’sAnne McDonnell Countess of Antrim – built the Walled Garden in the 1820s using limestone quarried from the demesne. It’s a relatively recent addition considering the McDonnells have been at Glenarm Castle for six centuries and counting.

Randal inherited Glenarm Castle back in 1992 when he was 25. ”By the time I took on the Walled Garden, it was completely derelict bar the yew circle, the beech circle and a few shrubs,” he recalls, “but I didn’t hesitate. I had always loved this place. It had sagged rather, but it was very exciting to be able to stop it sagging for a bit.” In place of dereliction, and any sagging for that matter, is Catherine’s design for six ornamental gardens in separate “rooms”.

Five pay homage to the traditional productive functions of walled gardens: the Apple Orchard; the Cherry Garden; the Herb Garden; the Pear Garden; and the Medlar Garden. A viewing point of these five rooms is cleverly provided by the Mount which occupies the sixth space in the top northwest corner. An oblong pool is placed just off centre.

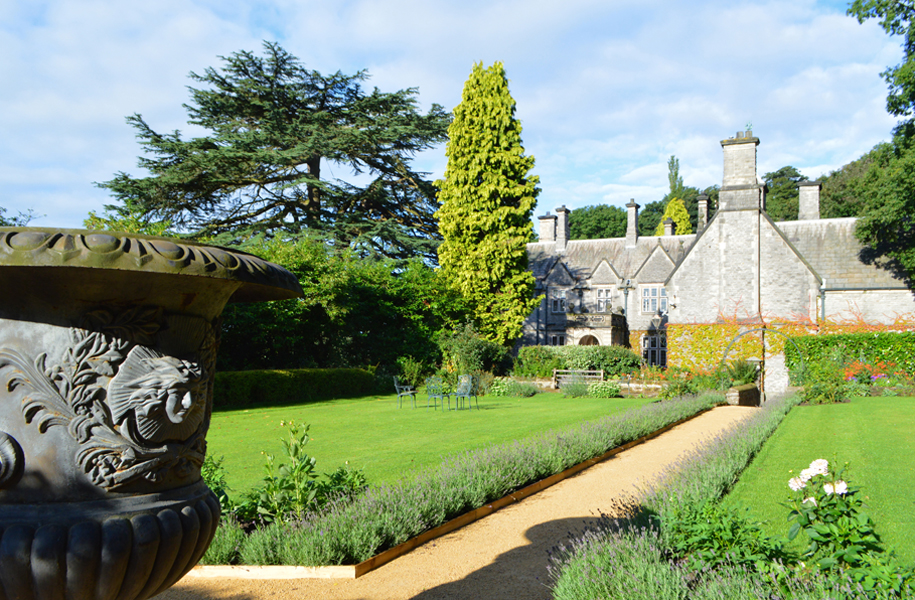
There were pleached trees and borders already at the bottom of the garden by the time Catherine got involved so she was asked to make sense of the top half. Her design replaced a blank space dotted with a few languishing trees and shrubs marooned among stretches of grass. “My instinct,” records Catherine, “was to divide it up into different rooms and walks which visitors could wander through and wonder where they were going next rather than taking it all in at once.” The Walled Garden is entered through the simple green coloured Bell Gate, framed by a cloak of clematis draped over the high stone walls.

Naturally, Glin Castle was an influence on Catherine’s design: “The kitchen garden at Glin which was restored by my mother in the 1970s is always in the back of my mind when planning walled gardens. She used yew topiary shapes, Irish yew and espaliered apple and pear divisions to provide a strong structure and design as a background to the fruit vegetables and annuals she planted. At Glenarm, elements of this are there with the espaliered pears and strong structure provided by the hedges.”

“I wanted to relate the theme to walled gardens,” she adds, “so used a lot of fruit trees but in an ornamental way: the espaliered pear tree circle … the formal rows of medlars … the apple tree orchard … the crab trees and so on.” The brief was to keep it relatively simple and low maintenance.  As a result, it’s highly structural with no fussiness. More from Catherine: “It was all done on a modest budget. Randal had a great team who implemented it.” One of the biggest structural tasks was restoring the 100 metre long glasshouse with its myriad rhomboid panes.

Catherine was also influenced by the gardens on the late Marchioness of Dufferin and Ava’s Clandeboye Estate in County Down and Ned Lambton’s Cetinale Estate in Siena. She notes, “Both these gardens have espaliered fruit trees trained on circular wrought iron frameworks and I liked that idea. I was also influenced by Scampston Hall Walled Garden in Yorkshire, designed by Piet Outdolph. It has a ziggurat shaped mount – while the one at Glenarm is spiral shaped – but I could see how effective it was in giving a view over the whole garden.” The Mount is especially effective at Glenarm because it is now possible to see dramatic views up the Glens and woods in one direction and the sea in the other. Not forgetting views across the Walled Garden itself.

She believes, “Gardens are about evoking sensations and emotion. I try to imbue my gardens with a sense of romance.” There’s all that plus a sense of drama. Expect to see explosive reds, yellows and blues in the aptly named Hot Border. Crimson dahlias are a favourite of the Countess. Drama needs contrast. Turn the corner at the end of the Hot Border to be greeted by the pale foxgloves of the Double Borders. “It did take a long time to get going,” she admits, “the beech hedges and yew buttresses along the walls seemed to take forever to establish. But now they have got going it really feels like it is becoming mature. It’s how I imagined it would be which is fantastic!”

“Right plant, right place,” is her motto. Glenarm Castle Walled Garden has reached peak horticultural experience, for now and foreseeable futurity. Hurrah! It’s a paradise of paradoxes: hill and plain; openness and enclosure; polychrome and green. Continuing the castle theme, Catherine FitzGerald’s would go on to design yet another significant Irish garden. Somewhere between Glin and Glenarm in geography and age, Hillsborough Castle would become Northern Ireland’s next horticultural attraction. “We attract around 90,000 visitors a year,” concludes Randal McDonnell 10th Earl of Antrim. “The Tulip Festival in May is especially popular.”

Categories
Architecture Art Country Houses People

The Pollocks + Mountainstown House Navan Meath

Unbright Light

“Mountainstown House has been the subject of a number of vague and inaccurate accounts published over the last few decades. With the aid of newly discovered historical documents, it’s time to set the story straight,” declared the Issey Miyake paper trousered 24 year old Associate Editor of Ulster Architect with all the confidence of youth. The June 1998 article continues, “Bruce Campbell, Professor of Medieval Economic History at Queen’s University Belfast, compares Mountainstown to Eltham Lodge, an early Dutch style house in Kent. It has similar giant pilasters supporting a pediment which breaks into the hipped roof. Eltham Lodge in turn is a loose facsimile of the Mauritshuis in The Hague.” And so with the wisdom of Alberto corduroyed middle age, the definitive story draws to a conclusion.

It’s a doll’s house on steroids. So pretty. John O’Connell, RIAI accredited Conservation Practice Grade I architect and founder of John J O’Connell Architects established in 1978 in Dublin, calls Mountainstown House, “A Baroque box due to the use of the giant order. And this recalls not only Castle Durrow, County Laois, but refers back to the work of hero Michelangelo who used this device for the first time at The Capitoline in Rome. The presence of the dormer windows is rare, as often they were not used and decayed. It is also an essay in ‘duality resolved’, although there may have been remodelling when the house was fluently extended in the early 19th century. The design and the adornment of urns to the entrance door is very confident. The date looks to be 1740, and I would say, not by Richard Castle.” Around the windows the house makes a solid frame.

In his 1988 Guide to Irish Country Houses, Mark Bence-Jones provides this summary, “An early 18th century house of two storeys over a high plinth, with a charming air of bucolic Baroque. The six bay front is adorned with giant Ionic pilasters, two supporting the pediment and one at either side; but they have neither architrave nor frieze. The Venetian entrance doorways is enriched with Ionic pilasters, urns on the entablatures, a keystone with a finial which breaks through the string course above; in front of it is a grand if somewhat rustic perron with a central balustrade and ironwork railings to the flights of steps. In the centre of the four bay side elevation – where the windows in the lower storey have been replaced by two Wyatt windows – is a little floating pediment; ‘mini pediment’ is perhaps the only word for it. This side of the house is prolonged by a three sided projection, with timber mullioned windows in 17th century style. There is a dormered attic in the high roof, which is also lit by a lunette window in the main pediment.”

The great recorder of country houses seems to have missed that the four bay side elevation is actually replicated on the far side of the projection. That’s because the original 18th century house was doubled in size a century later. This makes the side elevation twice as long as the entrance front. Up to eaves level the side elevation, or really it should be called the garden front due to its prominence, is symmetrical. The later four bays have a lower gentler sloped roof and no mini pediment. Vintage photographs show most of the ground floor windows had plate glass sashes, the height of Victorian modernity.

Mountainstown House gets a mention in Maurice Craig’s 1976 Classic Irish Houses of the Middle Size, “This is a somewhat naïve but charming building, its giant Ionic order lacking an architrave and frieze. The doorcase and steps, however, are well designed and accomplished in execution, both in carved stone and wrought iron.” These various descriptions would suggest that it is the design of a master builder rather than any of the well known architects operating in Ireland at that time.

Desmond Fitzgerald, The Knight of Glin, wrote the introduction to the Christie’s 1988 auction of contents catalogue. “The entrance front of Mountainstown is a charmingly naïve composition with a giant order of four Ionic pilasters supporting a central pediment and the roof. It lacks an architrave and frieze as Mark Bence-Jones observes. The lack of these architectural members is not untypical of Irish handling. For instance, Irish tables of the 18th century frequently have their tops unceremoniously dumped on their heavily carved aprons without architrave, frieze or even a cornice. Mountainstown’s cornice is well defined and breaks on either side of the pediment. A mini pediment with semicircular lunette echoing the one on the entrance front decorates the southern side façade.” He agrees with John O’Connell on a date of around 1740 for the original block. It’s worth noting the pilasters are unfluted.

The last Knight of Glin continues, “The house was built by the Gibbons family. The interior of the 1740 section of the house has a fine staircase with turned Doric banisters and walls decorated with plaster panels. This leads upstairs to a handsome landing also decorated with plaster panels, tabernacle frames and an enriched cornice. By the end of the 18th century the Gibbins family was still there as ‘Gibbons Esq’ appears on the roadmap of the district in The Post Chaise Companion of 1778. Tradition has it that the Pollock family had leased Mountainstown for many years in the 18th century, but it was not until about 1796 that the property was finally sold by the daughter of Samuel Gibbons, the last of his line, to John Pollock.”

He confirms John Pollock was a successful solicitor in Dublin as well as an agent for the Duke of Devonshire and Marquess of Downshire. The Pollocks had been in the linen trade in Newry for three generations. They descend from John Pollock (the Christian name would continue!) who came from Scotland in 1732. The solicitor retained his townhouse on Mountjoy Square. He married Hannah Clarke, daughter of a London banker, and they added the south facing wing with its pentagonal drawing room and adjoining dining room (the latter the largest room in the house and at 9.7 metres wide by 6.7 metres deep the average size of a two bedroom apartment). The drawing room has an acanthus leaf frieze and geometric plasterwork ceiling. The dining room has a dentilled cornice and large ceiling rose of two concentric ovals containing entwined garlands plasterwork surrounding a central arrangement of acanthus leaves. A Kilkenny black marble chimneypiece faces the windowed wall.

Subsequent generations would excel at agriculture. A letter dated 16 August 1800 from John Pollock to Lieutenant Colonel Edward Littlehales reported on the poor harvest and the likelihood of food shortages. He ominously commented on partial potato crop failures compounded by shortage of bread corn. John expressed concern that the poor had fewer resources to fall back on such as the sale of livestock due to previous shortages in 1799. He approved of the stopping of distilleries.

In 2007 the Navan and District Historical Society summarised the line of succession: “John Pollock died in December 1826 leaving an only son Arthur, born 1785. He spent much of his early years travelling Europe. Arthur was High Sheriff of County Meath in 1809 and died in 1846. Arthur was succeeded by his son John Osborne George Pollock who was born in 1812. He was a Justice of the Peace and a Deputy Lieutenant of County Meath. He serves as High Sheriff in 1854. John died in 1871 and was succeeded by his sons John Naper George and Arthur Henry Taylor. John married Anna Josephine Barrington of Limerick. Dying in 1905, John was succeeded by his eldest son, also named John, born in 1896. Anna lived until 1947. John served in the North Irish Horse in World War I and died in 1966.” Mountainstown would pass on to his grandson Johnny.

Dr Anthony Malcomson sorted and listed the Pollock papers when he was Chief Executive of the Public Record Office of Northern Ireland. This shed new light on the evolution of the architecture. Family history indicates that the central block most likely dates from the late 1720s and was altered four decades later. So an estimate of 1740 lies in the middle of these two build periods! Anthony notes, “In 1727 Richard, the only son of Samuel Gibbons of ‘Knock, County Meath’, was married. Richard’s address is not referred to in the marriage settlement but by 1729 he was recorded as being ‘of Mountainstown’.”

He explains, “In 1727 Richard’s wife Anne, a daughter of Henry Richardson of Ballykinler in County Down, brought the fairly large dowry of £2,000. This money was likely invested in the building of the original Mountainstown. It is probable that the house had only one staircase – the stone stairs lit by the most northern bay of the façade which run from basement to attic.” These stairs would later be relegated for servants’ use. Their son Samuel seems to have reworked the house around 1760, creating the combined entrance and staircase hall which occupies the middle third of the footprint of the ground and first floors of the main block.

“The plasterwork of the hall and staircase appears to date from this remodelling,” observes Anthony, “not just stylistically but because the original house would probably have had wooden panelling. Marble fireplaces with brass dog grates were inserted in the library and small dining room at this time. Upon acquisition of the estate, the Pollocks enlarged and aggrandised the Gibbons’ house. Another major reworking took place from 1811 to 1813. Arthur Hill Cornwallis enlarged the wing to provide dressing rooms upstairs. Access to the bedrooms was provided by a staircase ascending from the half landing of the main staircase but not in continuation of the lower flight of stairs. The canted bay window as well as the Wyatt windows and Regency plasterwork in the dining room, drawing room and small dining room likely date from this time. This concluded the building history of Mountainstown, apart from the addition of the single storey billiard room wing to the right of the entrance front in approximately 1870.” The billiard room wing linked the lower single storey without basement diary to the main block.

Back when the house was in the hands of Johnny and Diana Pollock, over supper in the original basement kitchen Diana commented, “It wasn’t easy selling many of the contents. But you can always buy back furniture and paintings in the future. Once you sell land it’s – well it’s gone. We kept the pieces with the closest links to the house.” Auction highlights included an Irish George IV mahogany freestanding bookcase elevated by lyre supports; a Regency gilt and ebonised cabinet on a stand incorporating a Roman cabinet inlaid with amethyst and lapis lazuli; an oil painting by the English artist Thomas Walker Bretland, 1802 to 1874, of a groom and two chestnut hunters of the Meath Hunt; and an Irish Flight and Barr Worcester topographical garniture de cheminée circa 1810.

Together the couple ploughed the funds raised from the 1988 auction into restoring the house. Georgian type glazing bars were inserted into the plate glass sashes. Steps were added from the drawing room down into the garden. “Eventually we would like to reinstate the glazing bars in the front door fanlight and sidelights,” remarked Johnny. Their Doberman and Springer Spaniel were fellow guests in the kitchen. “My sister Valerie Montgomery lives at Benvarden in County Antrim,” Diana said. “Another sister, the artist Ros Harvey, lives in Malin in County Donegal. Dorinda Percival, now Lady Dunleath, would join us for parties here. We would dance all night in the dining room!” He added, “The model village of Bessbrook in County Down was founded in 1759 by my ancestor the linen merchant John Pollock. It was named after his wife Elizabeth or ‘Bess’. Their son bought Mountainstown.” Johnny and Diana also let the estate as a film location.

“The film September was shot here in 1995. The house was full of actors!” related Diana. “Jacqueline Bisset, Mariel Hemingway, Virginia McKenna, Michael Fox …” Anna Cropper and Jenny Agutter too. “The director even temporarily refaced our wooden kitchen cupboards with cream coloured panels.” County Meath doubles as the Scottish Highlands in this drama. “London” looks suspiciously like Dun Laoghaire although the real Dorchester Hotel in Mayfair does show up. Leixlip Castle in County Kildare is the other architectural star of September. Finnstown Castle Hotel, County Dublin, appears as a country house hotel. Enniskerry in County Wicklow acts as the local village. The storyline is a Pandora’s box.

In 1997 a notebook of payments made to workmen involved in the finishing touches of the rebuilding was discovered. The jottings were made by Arthur Hill Cornwallis Pollock and date from 1813. “Mr Kinmouth clerk of works £10. Master carpenter £10. Carpenters £5. Plasterers £2 to £5. Stuccodores £2. Painters £2.” The list of plasterers includes a George Bossi, presumably a relative of Pietro Bossi, the Italian master of stucco and scagliola inlay marble chimneypieces.

Mountainstown House has 1,000 square metres of accommodation over four floors: the basement, ground floor, first floor and attic. That’s 10 times the size of an average three bedroom house in Ireland. The basement contains those vaulted ceiling country house necessities such as a shoot room, billiard room, wine cellar and gym. Four main rooms in the original block are accessed off the entrance hall: the library, small dining room, study and playroom. There are six principal bedrooms on the first floor including the master bedroom which mirrors the plan of the pentagonal drawing room below (the same width 6.7 metres and 1.8 metres shallower at 5.7 metres) and similarly has carpet trailing casement windows. The only transom and mullion windows in the house, they are probably similar to the original Dutch style fenestration of the early 18th century house which were soon replaced by 12 pane sash windows. Three further bedrooms around a central sitting room fill the attic floor. Six bathrooms are spread over the upper two floors. Like other Irish country houses such as Clandeboye in County Down, the main elevations of Mountainstown – east and south – are perpendicular to one another. The west and north elevations overlook the sprawling stable yard.

Mountainstown was passed down to John Arthur Rollo Pollock, Johnny and Diana’s elder son, in 2004. Arthur moved in with his wife Atalanta and their three children. They continued the neverending restoration work, installing a new Scavolini kitchen in the remodelled former billiard room wing and painting the staircase hall fawn. Johnny and Diana had inserted appropriate sash windows into this wing and the adjoining former dairy: the kitchen is the only room to be east-west dual aspect. Bathrooms were refitted and gardens rejuvenated.

It all became too great a financial burden. In 2015 they put in on the market with Savills for €4.15 million. The asking price was reduced to €2.75 million five years later before – like Glin Castle in County Limerick and Drenagh in County Londonderry – being taken off the market. Atalanta notes, “Samuel Gibbons who built the house – after he died an impression was taken of his face and it was embossed onto the ceiling in the hall. There’s a wild boar image which appears throughout the interior. The story is – and it may well be true – that the King of France was being charged by a wild board and Lieutenant Pollock killed it with an arrow. So he was given a crest – the family crest. Mountainstown has so much personality because you see this motif of a wild boar recurring all over the house.” The Pollock family crest is still displayed on the gilded pelmets over the library windows.

Categories
Architects Architecture Art Country Houses Design Developers People Restaurants Town Houses

St Macartan’s Cathedral + Bishop’s Palace Clogher Tyrone

Whatever It Takes

Clogher may be a “tiny inconsequential place” according to Alastair Rowan (Buildings of Northwest Ulster, 1979) but it still manages to pack in a cathedral; bishop’s palace; Georgian village buildings; and a modernist ecclesiastical masterpiece. All on Main Street.

Alastair introduces St Macartan’s Church of Ireland Cathedral: “The church that stands today was built by Bishop John Stearne in 1744, apparently to the design of the architect builder James Martin. The church looks 18th century: cruciform, with pedimented gables to the transepts and chancel. The broad west front, wider than the nave, also has a pedimental gable but is topped by a solid, square belfry tower with a balustrade and obelisk finials. All the windows are round headed except the east Venetian window: Tuscan outside, Scamozzian Ionic within.”

“The Convent of the Sisters of St Louis is immediately east of the cathedral,” he comments. Quite the ecumenical neighbours at the top of the hill, top of the town, these days. “Formerly Clogher Park and before that the Protestant Bishop’s Palace. A plain ashlar block, built into the hillside, so that the entrance front is three storeys and the garden side four. Seven bay front with three bay pediment and single storey Doric porch. Six bay garden front with a high arcaded terrace across the ground floor flaked by recessed two storey wings with canted bay windows. The house overlooks a miniature park. Mrs Delany describes it in 1748 as ‘pretty with a fine large sloping green walk from the steps to a large basin on water, on which sail most gracefully fair beautiful swans. Beyond the basin of water rises a very steep hill covered with fir in the side of which Mrs Clayton is going to make a grotto. The rest of the garden is irregularly planted.’ The landscape still bears traces of Bishop Clayton’s planting, but the house is a more recent one, begun in the late 18th century by Bishop Lord John Beresford and completed by Bishop Tottenham in 1823. Square entrance hall with drawing room and dining room en suite across the garden front. Mahogany doors in fine late neoclassical architraves. There is a small Doric gatelodge.”

Among the miniature drumlins of the grassy graveyard rest stone tombstones, many of them dating from the 18th century. One tombstone, heavily carved front and back, has the inscription: “Here lyeth the body of John McGirr who departed this life January the 19th 1770 aged 23 years.”

Courthouse Clogher is managed by local couple Len and Joyce Keys. He explains, “This is not a commercial venture – the objectives are not financial. I had a career in banking but felt God very clearly guiding me to leave secular employment and undertake theological training. Through a complex web of circumstances which only God could control, by the time my course was completed, God had provided this courthouse building for Hope 4 U. This is our shared vision so as the renovation work on the building was nearing completion, Joyce left her employement as secretary of a local school. After 200 years as a ’seat of justice’, Courthouse Clogher opened as a place to share God’s peace, mercy and grace. Hope 4 U is focused on serving the whole community of the Clogher Valley.” Various community services are offered at Courthouse Clogher while on Thursdays and Fridays the courtroom is a café. The judge’s bench and the mezzanine over the door have been retained.

A sign in the entrance hall of the former Courthouse sets out: “Court Service of Northern Ireland records indicate that this building was constructed circa 1806. As a public building it had a wide diversity of usage; for example, the Board of Guardians who oversaw the operation of Clogher Union Workhouse met in this building on 27 May 1841. By 1910, Petty Sessions sat on the second Tuesday of each month at 12 noon. The Ulster Towns Directory of that year records Mr James Cull as the Clerk of Petty Sessions, Mr Arthur McCusker as Summons Server and Mr John Trimble as Courtkeeper. It was used as a courthouse throughout the 20th century, and in the latter 1990s it benefitted from a major renovation and refurbishment programme. Despite this investment, on 7 November 20023 Rosie Winterton MP announced that following a strategic review it had been decided that Clogher Courthouse should close at the end of 2002 and court business would transfer to the new Dungannon Courthouse. After the closure, the building lay derelict until it was purchased by Hope 4 U Foundation in March 2013.”

Next door to the Courthouse, Clogher Valley Rural Centre, 47 Main Street, is currently for sale for £139,950. This impressive gable ended five bay two storey over raised basement building looks like it may originally have been a stately village house. A piano nobile tripartite window and Gibbsian doorcase add grandeur to the rendered façade. In the 19th century it was an establishment called the Commercial Hotel with an off licence run by James Sheridan in the raised basement. Converted into offices, the only remaining internal period features are a white marble chimneypiece and a black cast iron chimneypiece in the main former reception rooms.

Opposite No.47 are two more public buildings. The former market house was converted into Clogher Orange and Black Hall in 1957. The two storey rendered with hipped roof T shaped block is a pleasing if severe Georgian design. The one and a half storey Cathedral Hall of 1872 carries on the neoclassical tradition established a century earlier in the village. Its symmetrical façade is an elegant composition with a gabled central projection. Both buildings are rendered with quoined corners. The Orange and Black Hall is vacant; The Cathedral Hall is well maintained.

Breaking away from the neoclassical mould of neighbouring public buildings, St Patrick’s Catholic Church was designed in a radically modernist style by Liam McCormick. The single storey building is set back from the road edge and like most of Main Street has panoramic views across the rolling countryside. Paul Larmour writes in Architects of Ulster 1920s to 1970s (2022), “St Patrick’s Church at Clogher, County Tyrone (1979), which was laid out on a circular plan with battered walls and a shallow conical roof surmounted by a thin spire, giving an almost space age profile.”

A few kilometres outside Clogher heading towards Belfast is the grandest house at any roundabout in Ireland. Ballygawley Roundabout is, as its name suggests, a functional road intersection but is much improved by the vision of architectural beauty that is Lisbeg House. Unusually, Alistair Rowan doesn’t mention it. Despite being set in a 26 hectare estate, the house sits on a gentle rise clearly visible by passing traffic. It has that Clandeboye (County Down) thing going on of having two principal fronts at right angles to one another. The two storey three bay northwest façade is balanced by a three bay southwest garden front. Round headed arched windows and a hipped roof set on deep modillion brackets lends the house a lightly Italianate look. Its most surprising aspect is the long rectangular five bay return which is about as big as the main L shaped block and also roughcast. The only stylistic deference of the return is the absence of the modillion brackets that so define the main block roof. A handsome stone farmyard extends to the rear of the return. The landed gentry family of Vesey Stewart, of part Huguenot descent, built two country houses near Ballygawley: Martray House (circa 1821) and Lisbeg House (1856).

Categories
Country Houses Hotels Luxury

Callow Hall Ashbourne Derbyshire + Lavender’s Blue

Dorothy and Friends

1

Leaf through the editorial pages of Country Life circa 1970 and the text to image ratio is roughly 80:20. Pick up a recent copy of the magazine and it’s more like 20:80. Philosopher of Medicine and BBC New Generation Thinker Dr Charlotte Blease muses, “We are bombarded by media now. There are a million other distractions besides sitting reading a magazine article. And we’ve become used to a smorgasbord of appetisers served up to us that satisfies our attention and kills the appetite for something larger and meatier. Consequently there’s a competitiveness in grabbing our attention immediately before someone or something else does that.”

2

Dr Blease argues, “Tweets are the ultimate informational candy. Tweets as sweets? Cognitively they’re like a carb overload. They rot the brain. They’re informational infantilism. McMedia.” On that note, for the attention span challenged, welcome to the first McReview by Lavender’s Blue. It features Callow Hall in Derbyshire. A relaxing hotel, handy for visiting country houses such as Calke Abbey and Alton Towers. There. Dunnit. Lived up to our reputation as self styled Snappy Wordsmiths. Even managed a callow pun in that 15 word review.

Of course if it wasn’t a McReview, we would talk about Callow Hall’s quirks such as how the bedrooms are named after previous owners, like Dorothy and David. Castle Leslie is another example of this trend. A different country house trend and not any less eccentrically egocentric is to name bedrooms after places visited by the owning family. Two Northern Irish houses come up trumps. Mount Stewart and Clandeboye. Who wouldn’t want to sleep in Amsterdam, Hague, Rome or Paris at Mount Stewart? And the bedroom corridors of Clandeboye read like BA departure lounges: Burma, Canada, France, Italy, Killyleagh, Muttra, Ottawa, Paris, Rome, Russia, Shimla, St Petersburg and Walmer. Ok, maybe not Killyleagh.

3